6016 Pine View Court,Jeffersonville, IN 47130
Jeffersonville, IN 47130

Description
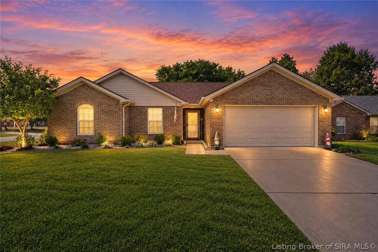
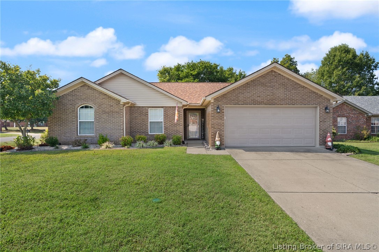
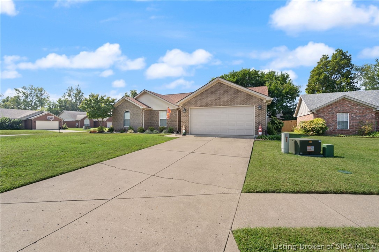
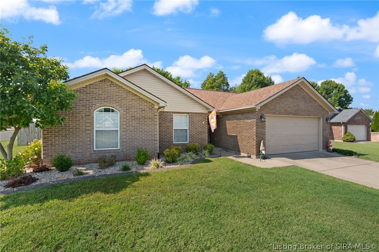
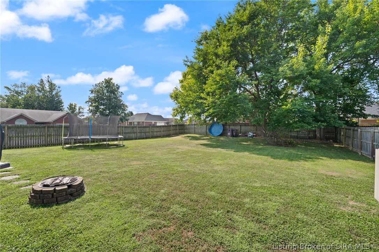
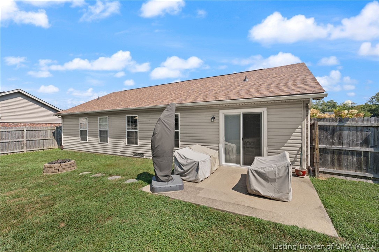
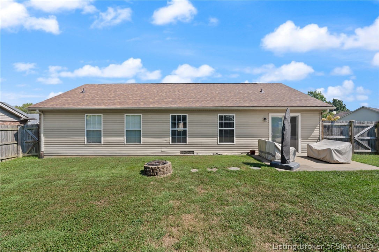
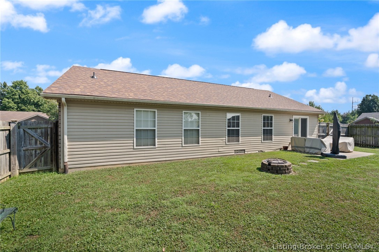
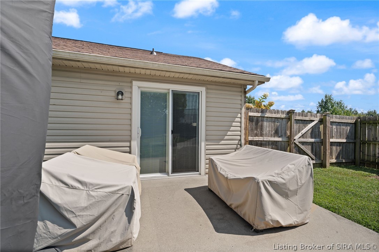
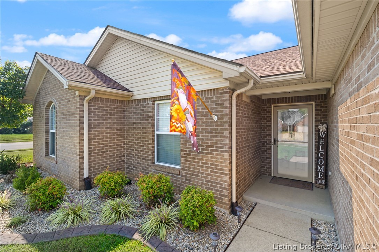
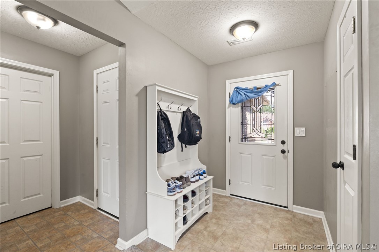
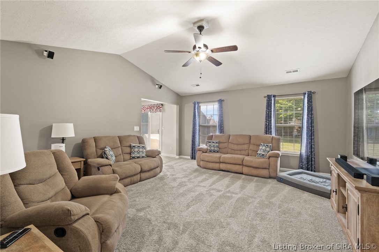
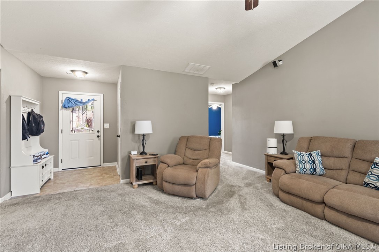
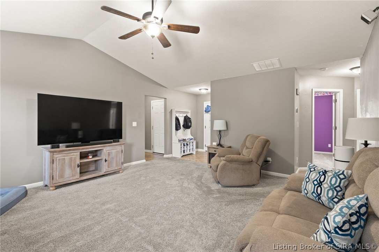
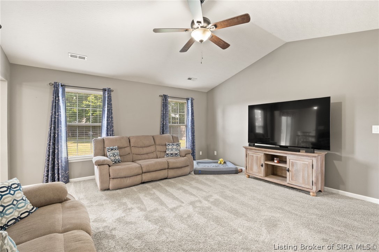
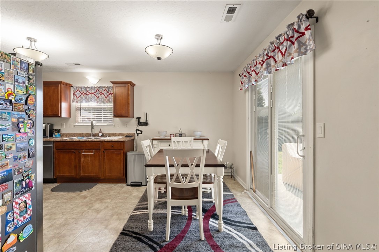
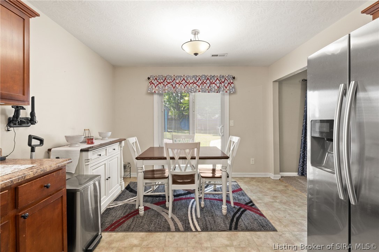
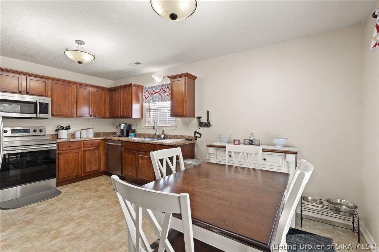
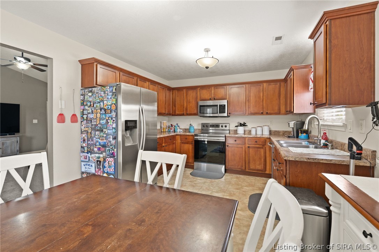
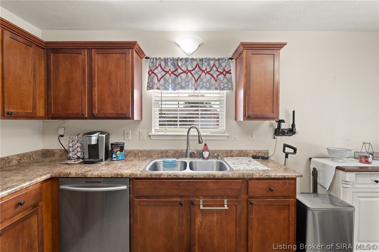
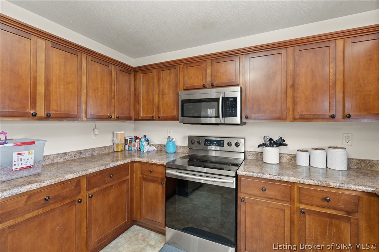
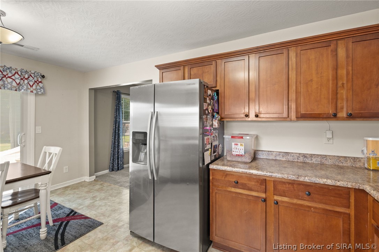
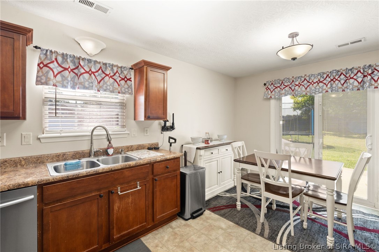
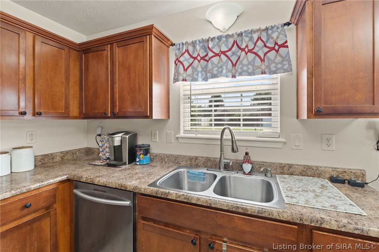
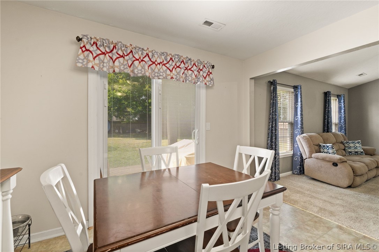
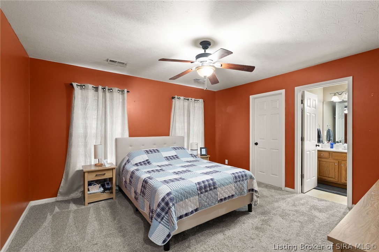
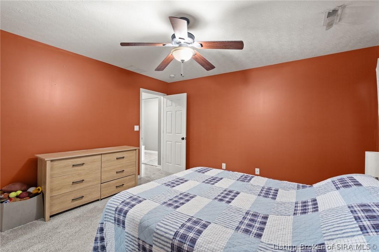
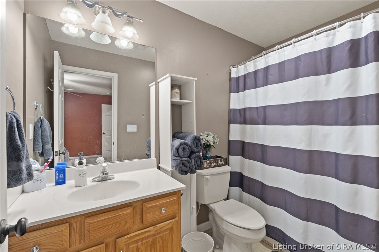
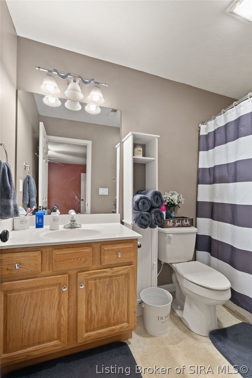
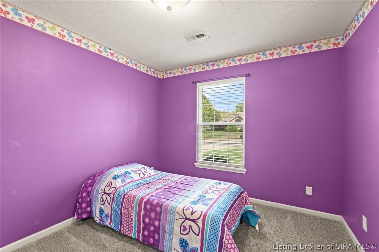
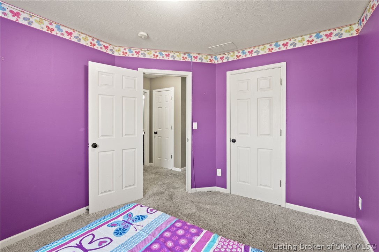
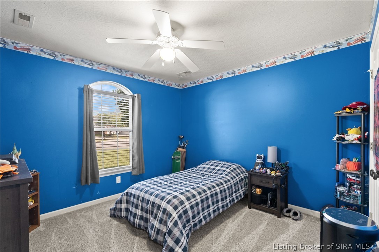
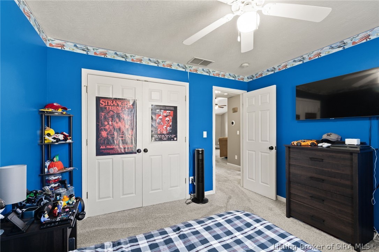
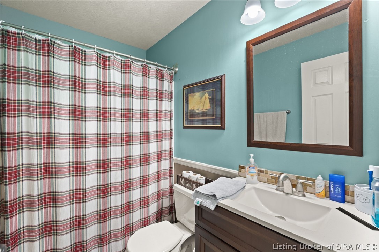
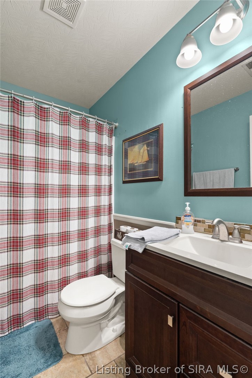
Welcome home to 6016 Pine View Court in the desirable Windy Pines neighborhood! Conveniently located near River Ridge Commerce Center, shopping, dining, and the East End Bridge, this well-maintained ranch offers comfort, convenience, and a move-in-ready feel. Situated on a corner lot, the home features a spacious, tree-lined backyard that provides plenty of afternoon shade and a great setting for relaxing or entertaining. Inside, you'll love the functional split-bedroom floor plan, fresh new carpet, and open, inviting layout. The vaulted living room creates a bright and spacious feel and includes a welcoming foyer with coat closet. The open kitchen offers plenty of cabinetry and flows easily into the main living areas. All three bedrooms feature generously sized closets, plus there's additional attic storage for even more space. With a newer roof, thoughtful updates, and a location that provides easy access to Jeffersonville, Louisville, and surrounding areas, this home is ready for its next owner. Schedule your private showing today and see everything 6016 Pine View Court has to offer!
Details
| MLS # | 2026011876 |
|---|---|
| Listing Type | For Sale |
| Style | House |
| Sub-Type | Resale |
| Status | Active |
| Year | 2004 |
| Days On Site | 38 |
| Listing Provided By | FC Tucker Kentuckiana | Christopher A Fox |
Features
| Bed(s) | 3 |
|---|---|
| Bath(s) | 2 Total |
| SQ Feet | 1,482 |
| Garage | 2 |
| Story(s) | 1 |
| Zoning | Residential |
| Acreage | 0.34 |
Parking
| Garage Yes / No | Yes |
|---|---|
| Parking Features | Attached, Garage, Garage Door Opener |
Taxes
| Tax Annual Amount | 2327 |
|---|
Area Information
| State | IN |
|---|---|
| County | Clark |
| City | Jeffersonville |
| Zip Code | 47130 |
| Community Name | Windy Pines |
| Listing VS Median (in Windy Pines) | |
Price: $299,500 low | high Med: $299,500 sqft: 1,482 low | high Med: 1,482 $ / sqft: $202 low | high Med: $202 On site: 38 low | high Med: 38 | |
Market Activity 47130
Request a showing
Request a showing
Contact
Learn More About This Property

| State | IN |
|---|---|
| County | Clark |
| City | Jeffersonville |
| Zip Code | 47130 |
| Community Name | Windy Pines |
| Listing VS Median (in Windy Pines) | |
Price: $299,500 low | high Med: $299,500 sqft: 1,482 low | high Med: 1,482 $ / sqft: $202 low | high Med: $202 On site: 38 low | high Med: 38 | |
 |  |  |
© 2026 Coldwell Banker McMahan. All Rights Reserved. Coldwell Banker® and the Coldwell Banker Logo are registered service marks owned by Coldwell Banker Real Estate LLC. Coldwell Banker McMahan fully supports the principles of the Fair Housing Act and Equal Opportunity Act. Each franchise is independently owned and operated. Any services or products provided by independently owned and operated franchises are not provided by, affiliated with or related to Coldwell Banker Real Estate LLC nor any of its affiliated companies.
